Status:
Location:
Size:
Program:
Feasibility study 2020, preliminary planning inquiry 2024
Berlin – Lichtenberg
3000m² Living area
New-build residential project
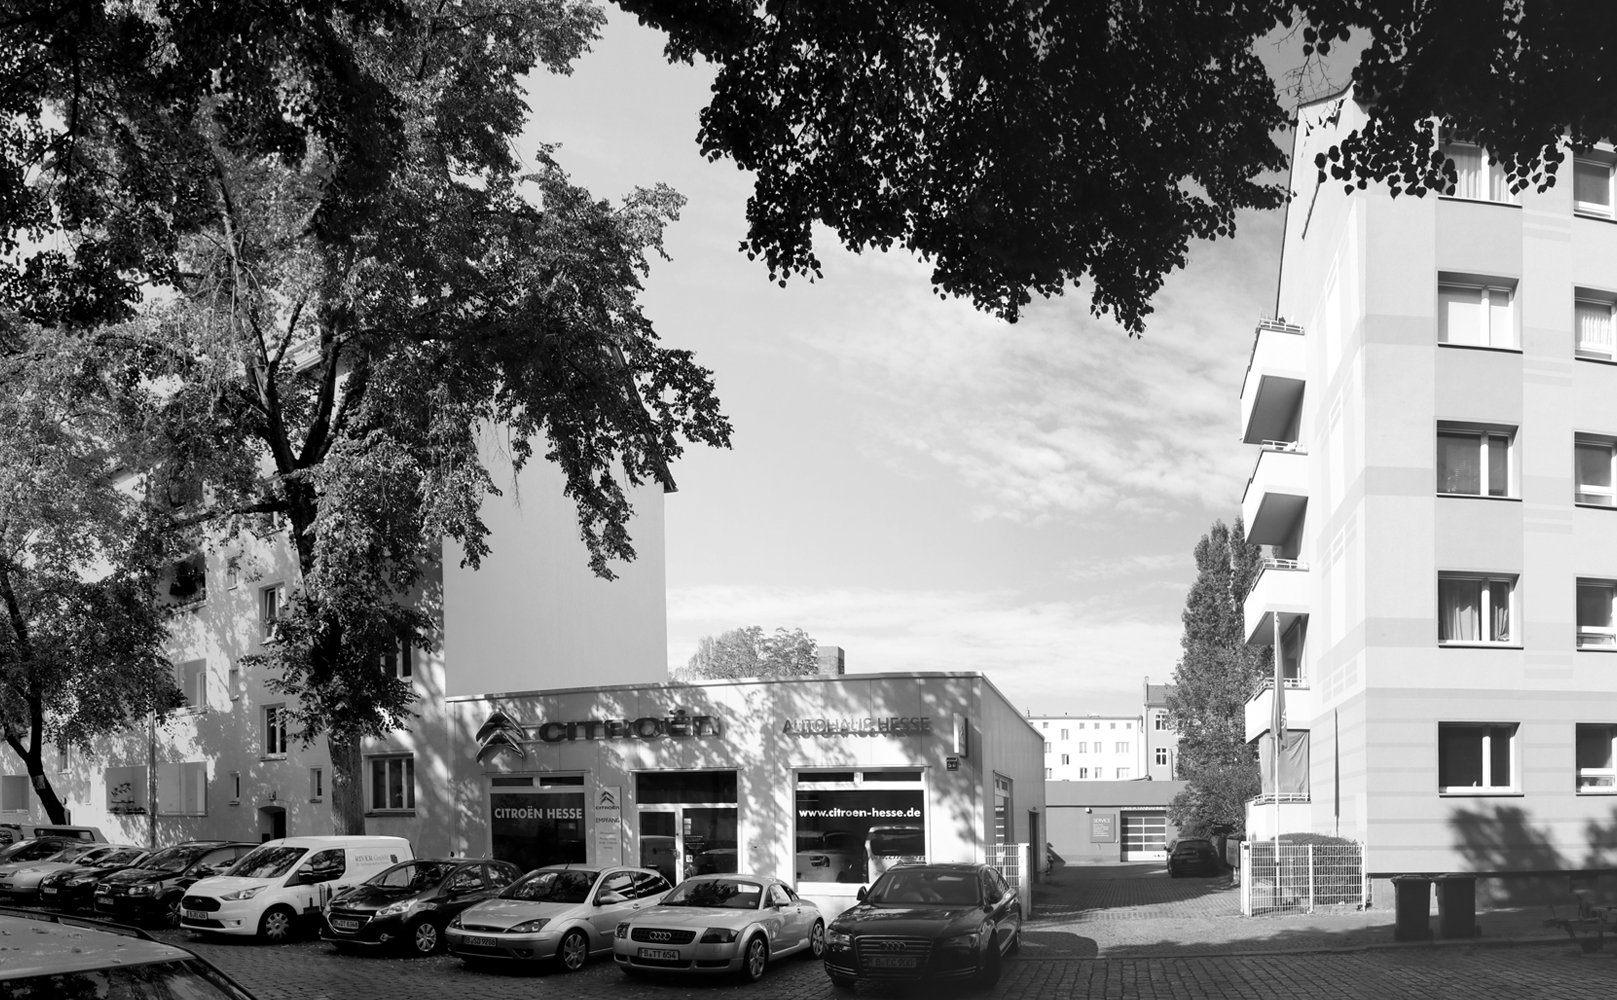
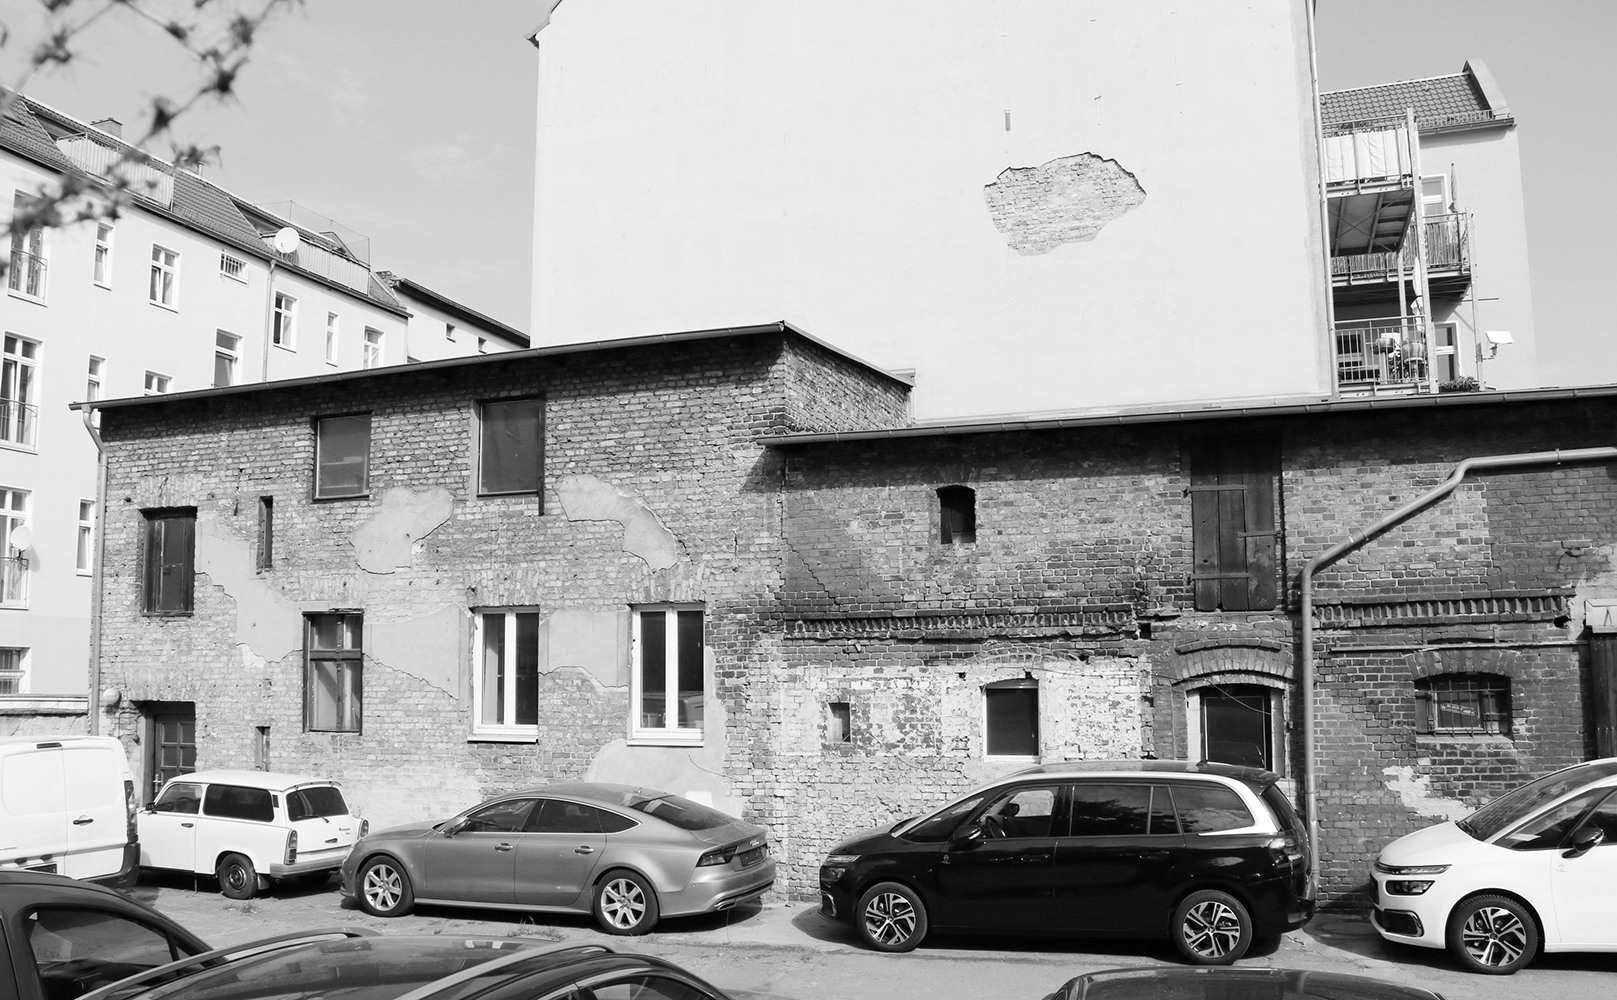
The approximately 2,500 m² site is an infill plot situated within a neighborhood characterized by Wilhelminian-era perimeter block development. Extending deep into the interior of the urban block, the site is currently occupied by a collection of single-story storage and workshop buildings, used by an automotive dealership and repair shop. The proposed redevelopment involves discontinuing the existing commercial use and demolishing the buildings.
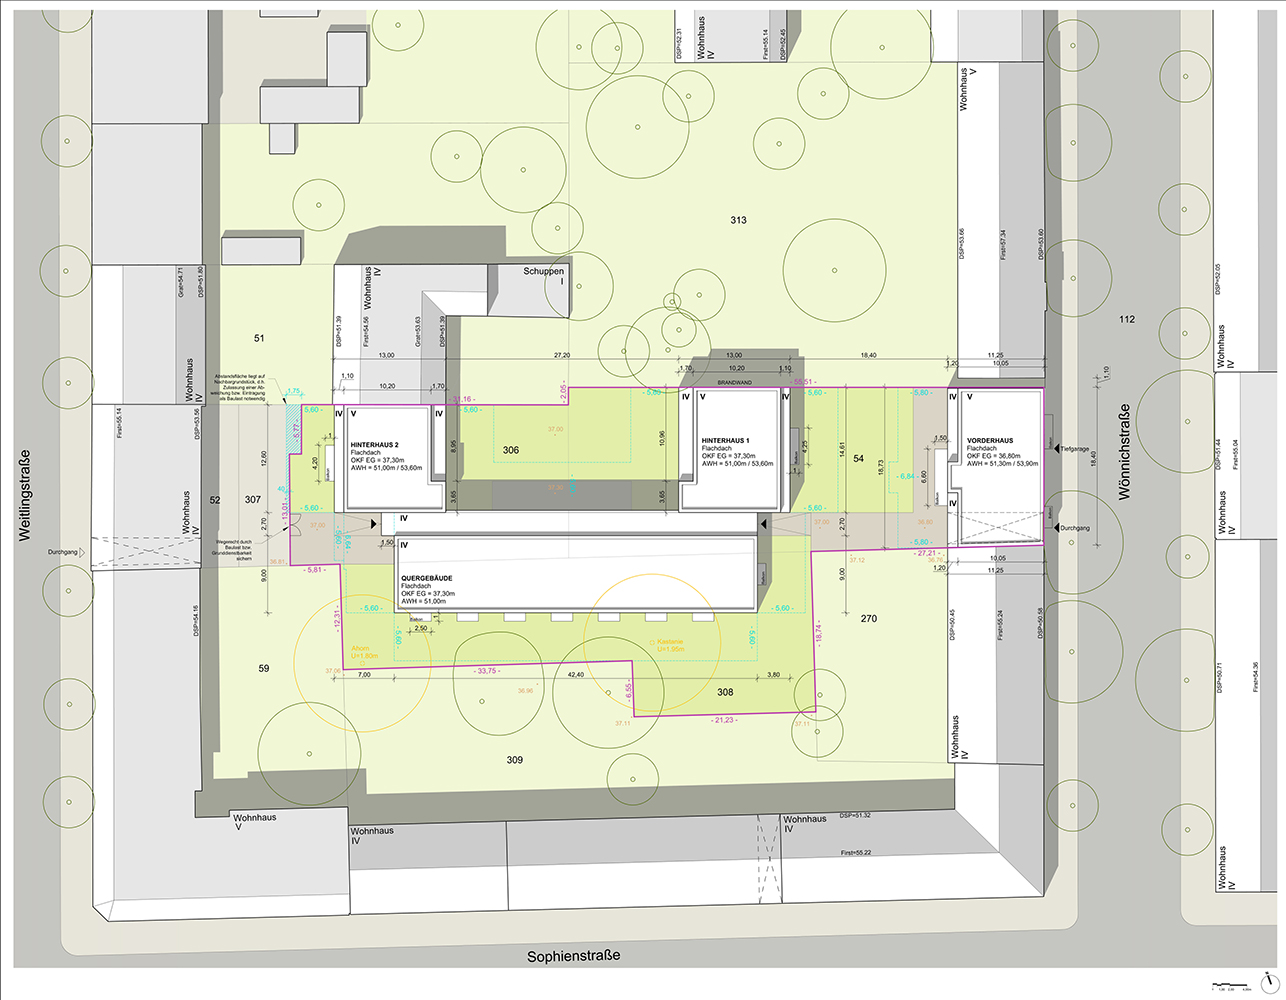
For the private owner, an initial feasibility study was undertaken to explore the potential for residential development on this inner-city site, located in the Weitlingkiez neighborhood of Berlin-Lichtenberg.
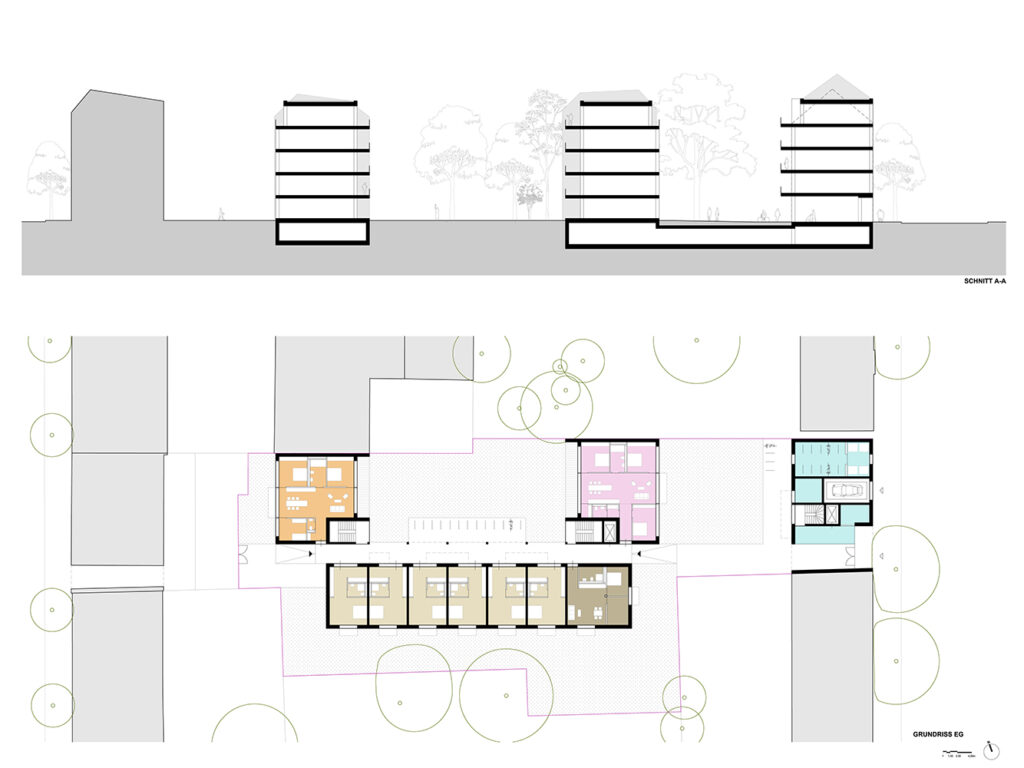
Following an evaluation of various design options and comparative preliminary cost estimates, the most economically viable and architecturally suitable proposal was selected. The scheme was subsequently submitted to the local planning authority as a formal preliminary building application, resulting in a positive preliminary building permit.
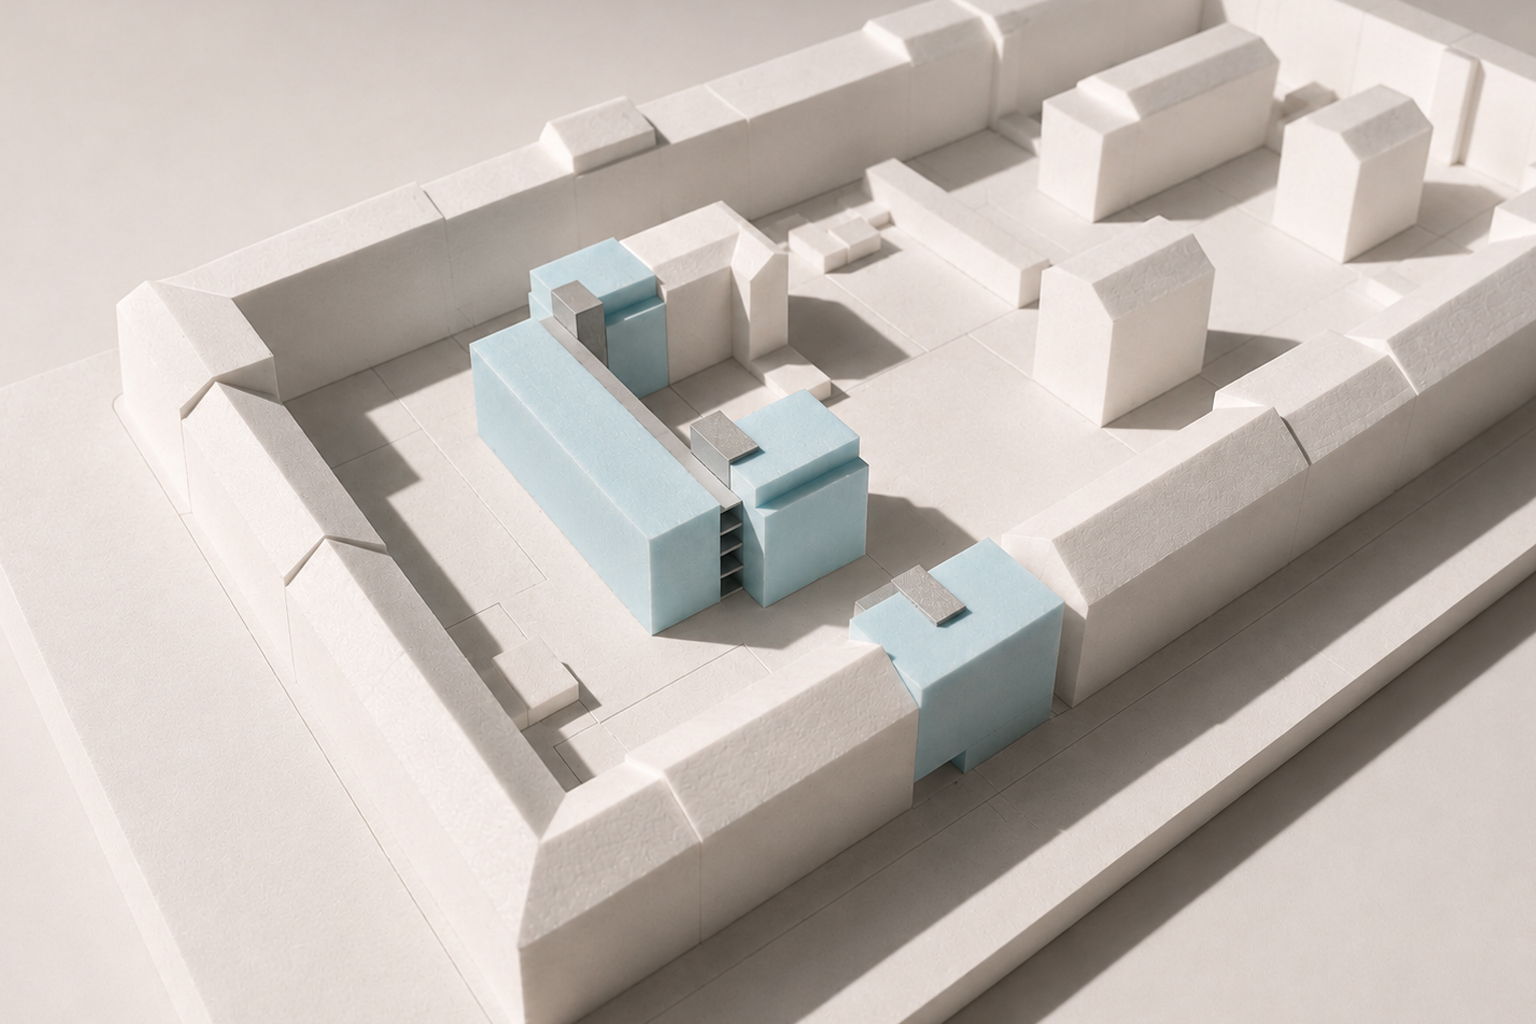
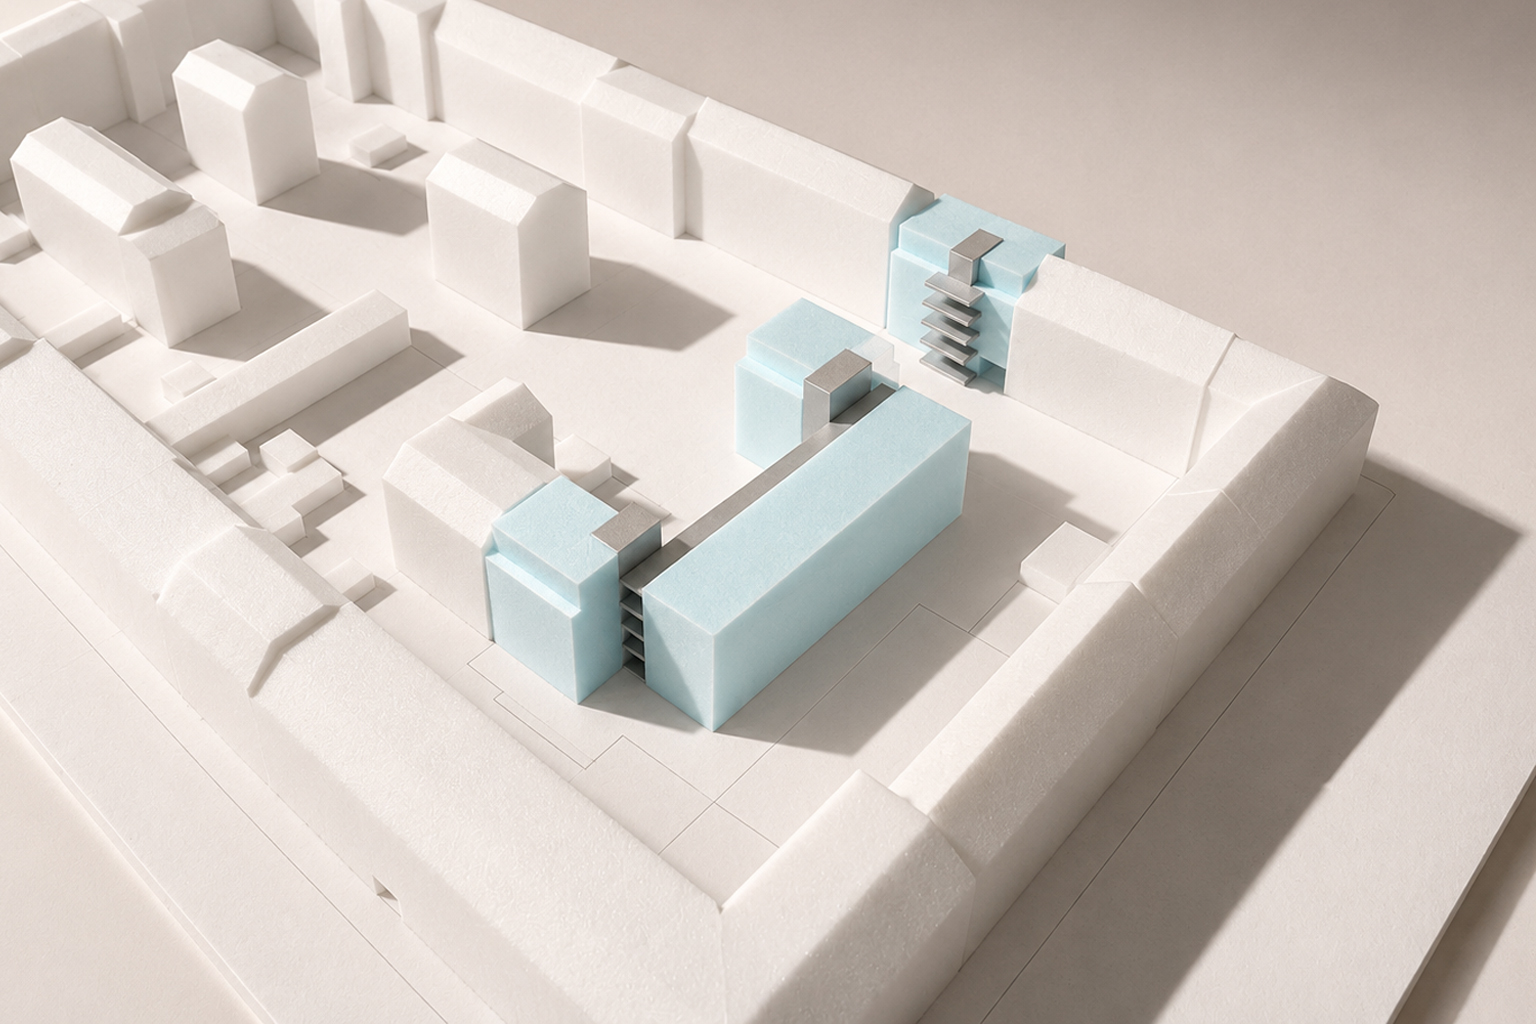
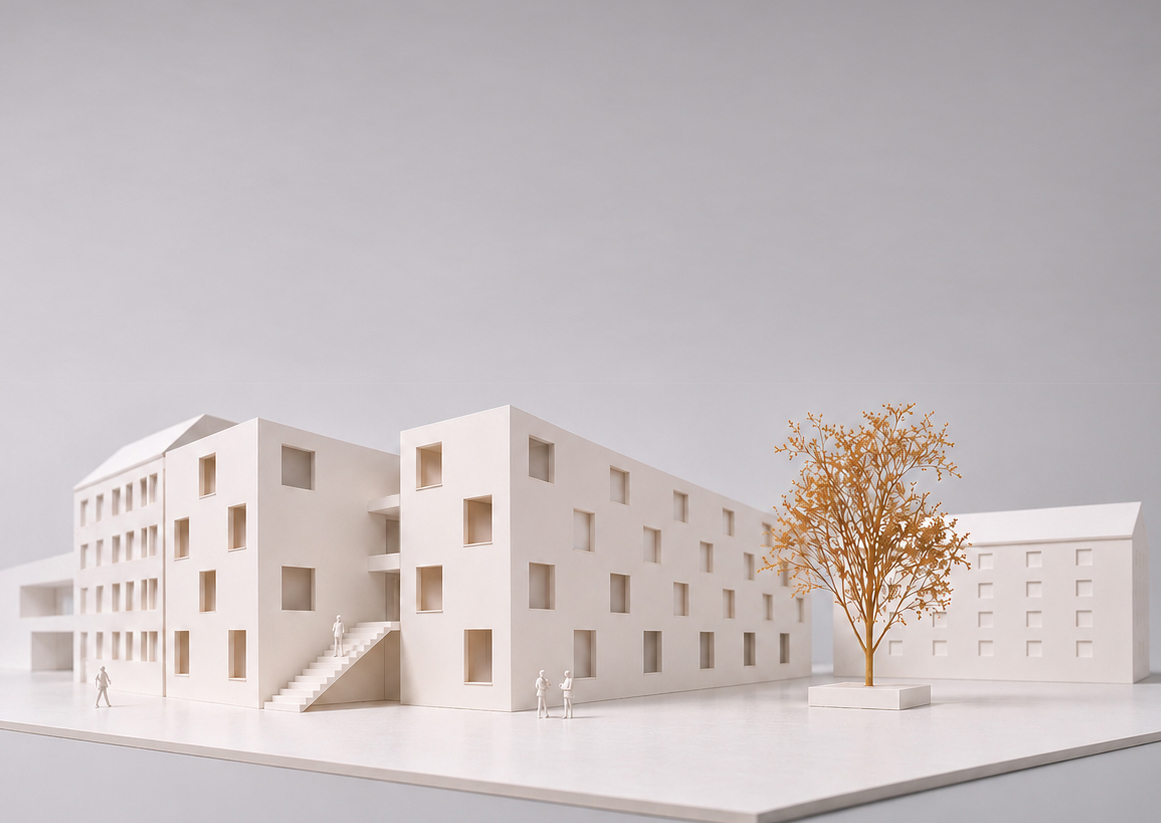
The proposed development consists of a street-facing building and a series of structures extending into the block interior, with two rear buildings connected by a transverse wing. The arrangement draws on the traditional urban morphology of Berlin’s perimeter blocks, interpreting the relationship between street frontage, rear buildings, and courtyard spaces in a contemporary form. Through its carefully considered building footprints, heights, and positioning, the ensemble integrates naturally into the surrounding urban fabric while making efficient use of the site’s development potential.
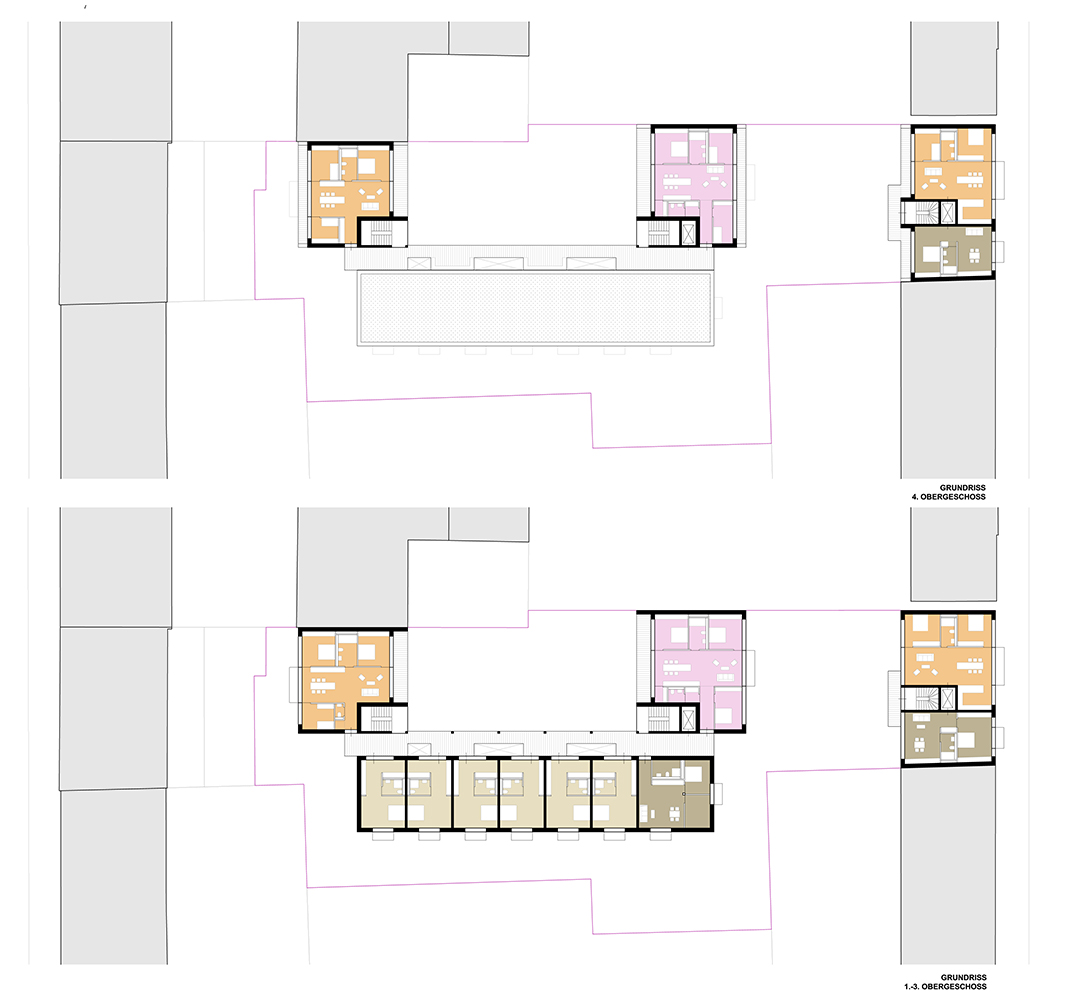
The scheme accommodates a total of 22 three- and four-room apartments, alongside 24 compact studio units, providing approximately 3,000 m² of residential floor area.